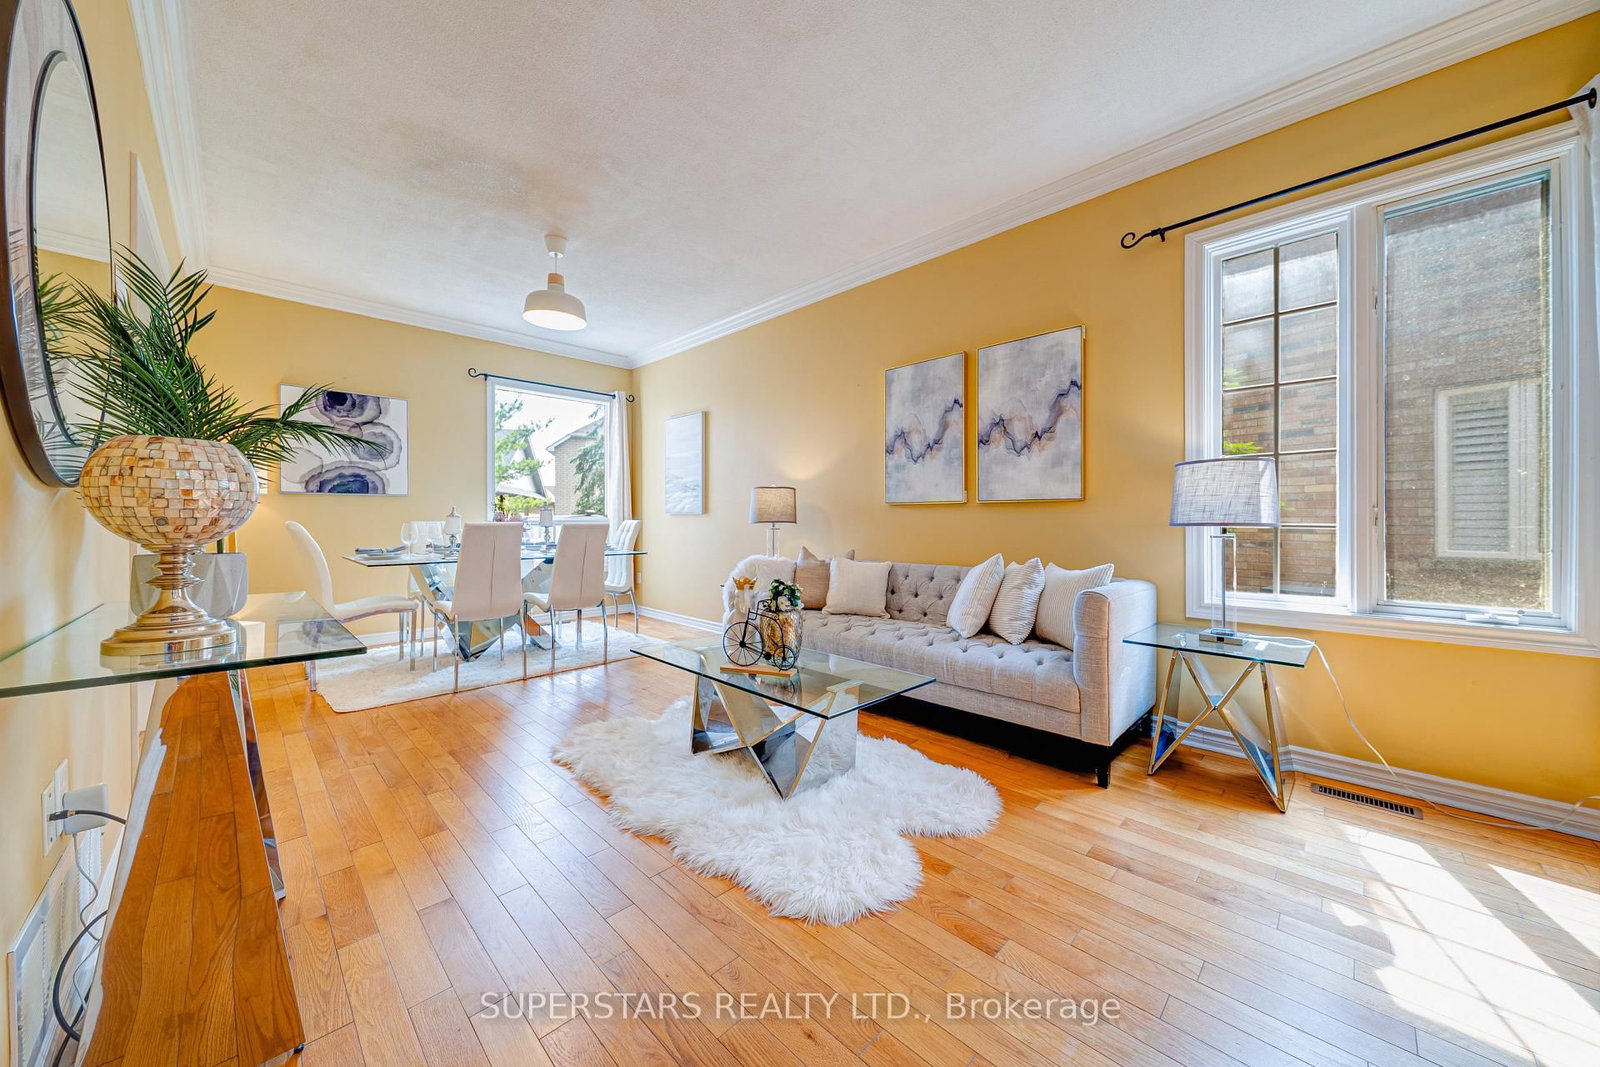
<-- style PDP --> 42 Roseview Avenue, Richmond Hill - Detached for sale for $1,398,000
  • for sale

42 Roseview Avenue

Richmond Hill, Ontario, L4C 1C7 - Crosby

$1,398,000

  • Neighbourhood

    Crosby

  • Major Intersection

    Yonge and Major Mackenzie E.

  • Listed Since: 51 day(s)

  • Last update: today

Overview

  • Property Type

    Detached, Sidesplit

  • Bedrooms

    3 + 1

  • Bathrooms

    3

  • Basement

    Finished

  • Kitchen

    1

  • Total Parking

    6 (1.5 Detached Garage)

  • Lot Size

    65x120 (Feet)

  • Taxes

    $7,244.81 (2025)

  • Type

    Freehold

Property Description

Property description for 42 Roseview Avenue, Richmond Hill

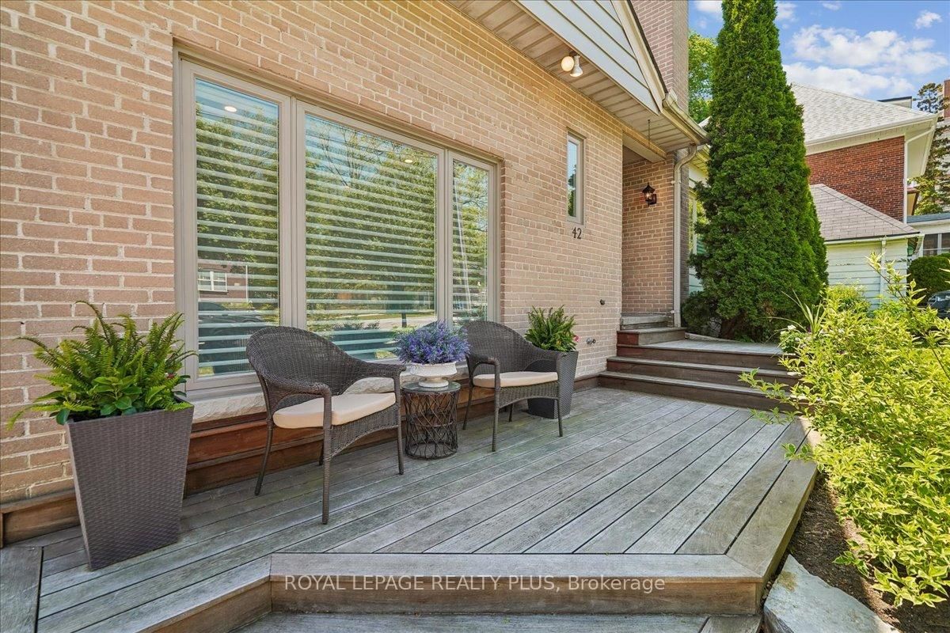
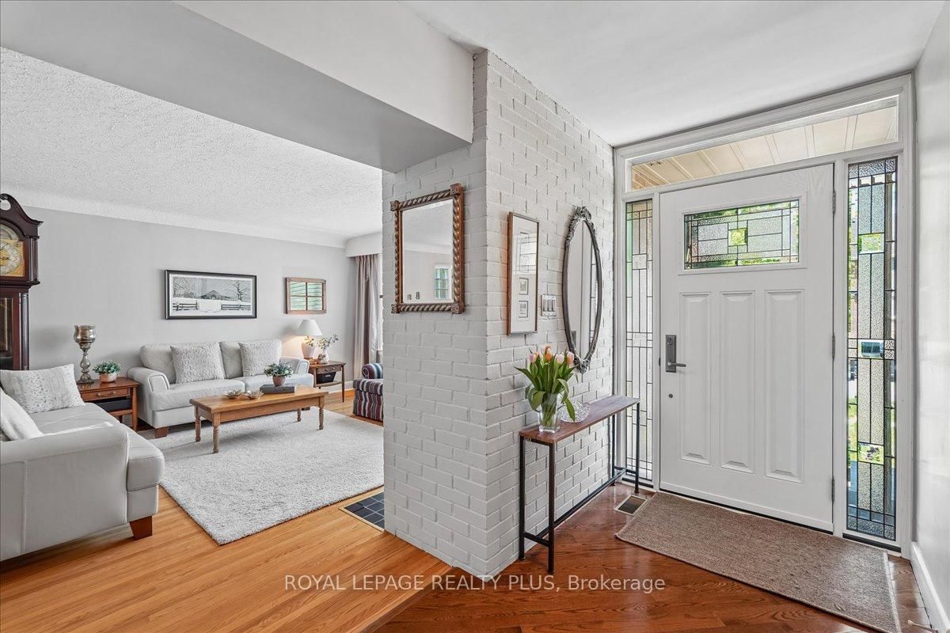
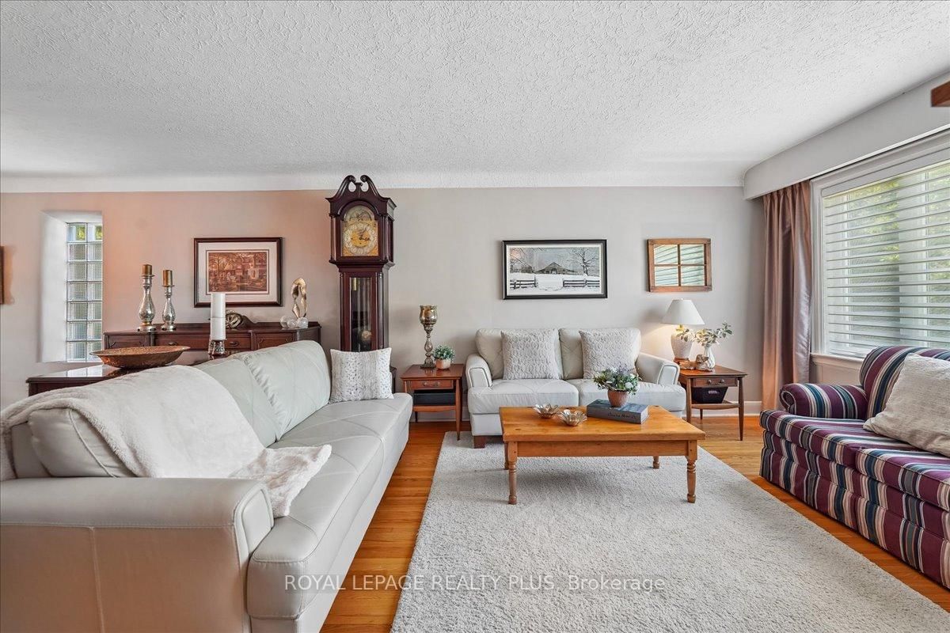
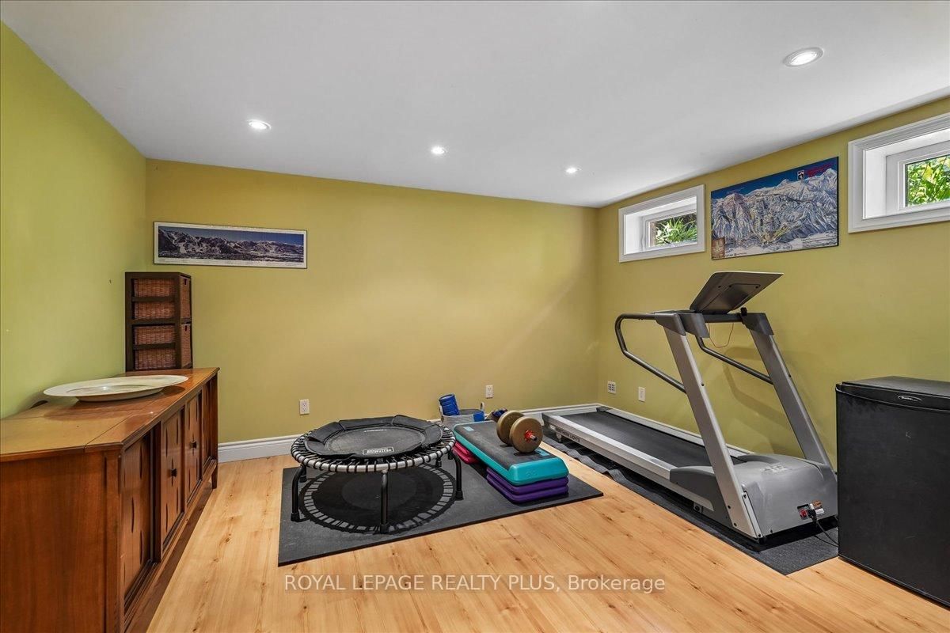
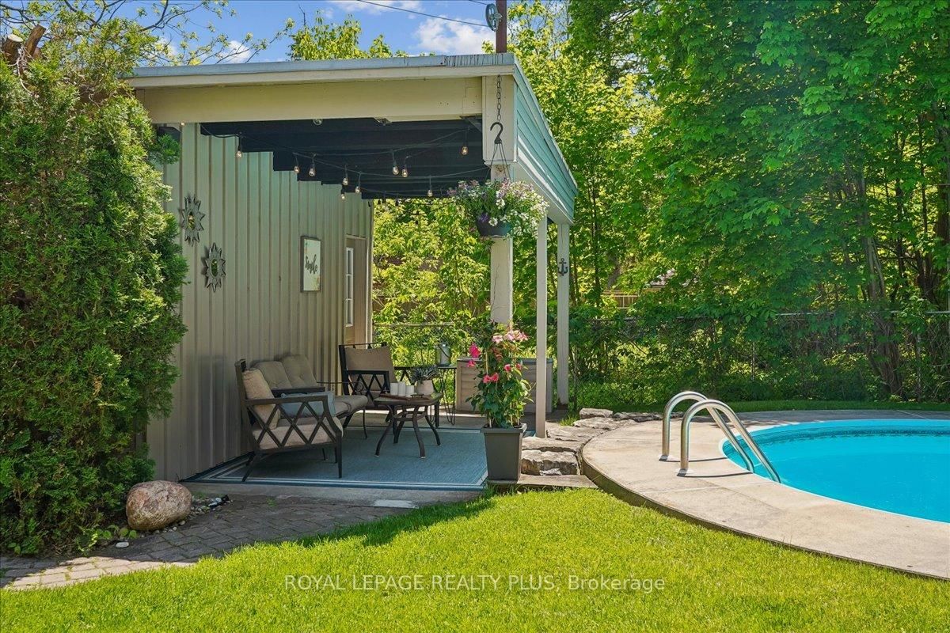
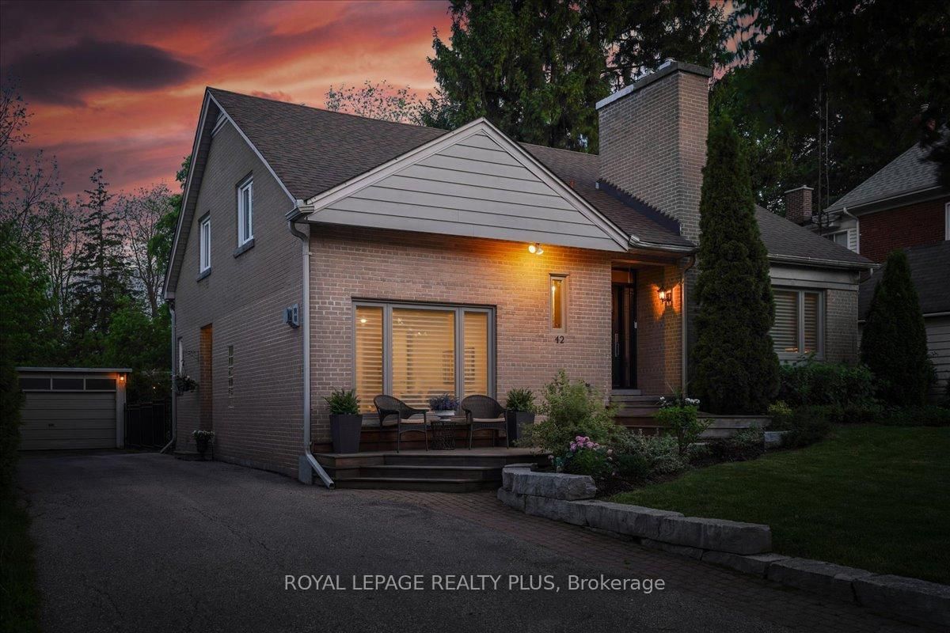
Rare opportunity to own this well-maintained, custom-style home situated on an impressive 65' wide lot in a sought-after family neighbourhood. Offering a refreshing alternative to today'scookie-cutter homes, this property features a functional floor plan with spacious principalrooms and a large main floor family room perfect for everyday living and entertaining. The bright interior is enhanced by newer picture windows in both the living and family rooms. Asubstantial 2002 addition expanded the kitchen, creating a more spacious and functional layoutwith multiple windows providing an abundance of natural light. The main floor office offersflexibility as a home workspace or potential 4th bedroom. Upstairs features the highly desirable laundry room with built-in cupboards and shelving (2013), along with an updated bathroom with heated floors (2013). Lovingly cared for over the years, the home offers numerous updates including some newer windows updated over the years, updated front and side doors, 200-amp electrical service, roof (2019), eaves (2026), furnace (2019). Enjoy year-round comfort with two fireplaces featuring gas log sets (as is) and a gas stovefireplace in the family room controlled by a thermostat. Outside, the private backyard retreat features a sundeck and a saltwater heated pool with a newheater (2023) and new pump (2025). The oversized driveway accommodates up to 5 vehicles and is complemented by a detached 1.5-cargarage.Ideally located near great schools, including a secondary school with an International Baccalaureate Program and Specialized Arts, and an elementary school offering French Immersion. Finished basement with full bath featuring heated floors! Commuters will appreciate the approximately 12-minute walk to the GO Train and convenient access to major highways. A rare combination of lot size, character, updates and location on a wonderful tree-lined street! This could be The One.

Listed by ROYAL LEPAGE REALTY PLUS

  • MLS #

    N13223096

  • Sq. Ft

    2500-3000

  • Sq. Ft. Source

    MLS

  • Lot Irregularities

    n/a

  • Year Built

    51-99

  • Pool

    Inground, Salt

  • Drive

    Private

  • Garage

    Detached, 1.5 spaces

  • Total Parking

    6

  • Family Room

    Y

  • Den

    Y

  • Exterior

    Brick

  • Fireplace

    Y

  • Roof

    Asphalt Shingle

  • Foundation

    Concrete Block

  • Elevator

    n/a

  • Water View

    n/a

  • Laundry Level

    Upper

  • Heat

    Forced Air

  • A/C

    Central Air

  • Water

    Municipal

  • Water Supply

    n/a

  • Sewers

    Sewers

  • Central Vac

    N

  • Living

    4.01 x 4.45 ft Ground level

    hardwood floor, Picture Window, O/Looks Dining

  • Dining

    4.03 x 4.1 ft Ground level

    hardwood floor, Walk Through, French Doors

  • Breakfast

    2.9 x 3.35 ft Ground level

    hardwood floor, W/O To Balcony, Combined W/Kitchen

  • Kitchen

    3.35 x 5.0 ft Ground level

    hardwood floor, Eat-In Kitchen, Modern Kitchen

  • Family

    6.03 x 3.68 ft Ground level

    Laminate, Gas Fireplace, Picture Window

  • Office

    5.33 x 2.97 ft Ground level

    Laminate, French Doors, Separate Rm

  • Primary

    3.97 x 3.72 ft 2nd level

    hardwood floor, His/Hers Closets, Window

  • 2nd Br

    4.38 x 3.65 ft 2nd level

    hardwood floor, Closet, Window

  • 3rd Br

    4.5 x 3.64 ft 2nd level

    hardwood floor, Closet, Window

  • Laundry

    3.2 x 2.4 ft 2nd level

    Ceramic Floor, B/I Shelves, Separate Rm

  • Rec

    6.24 x 3.95 ft Bsmt level

    Laminate, 3 Pc Bath, Walk-Out

  • MLS #

    N13223096

  • Sq. Ft

    2500-3000

  • Sq. Ft. Source

    MLS

  • Lot Irregularities

    n/a

  • Year Built

    51-99

  • Pool

    Inground, Salt

  • Drive

    Private

  • Garage

    Detached, 1.5 spaces

  • Total Parking

    6

  • Family Room

    Y

  • Den

    Y

  • Exterior

    Brick

  • Fireplace

    Y

  • Roof

    Asphalt Shingle

  • Foundation

    Concrete Block

  • Elevator

    n/a

  • Water View

    n/a

  • Laundry Level

    Upper

  • Heat

    Forced Air

  • A/C

    Central Air

  • Water

    Municipal

  • Water Supply

    n/a

  • Sewers

    Sewers

  • Central Vac

    N

  • Living

    4.01 x 4.45 ft Ground level

    hardwood floor, Picture Window, O/Looks Dining

  • Dining

    4.03 x 4.1 ft Ground level

    hardwood floor, Walk Through, French Doors

  • Breakfast

    2.9 x 3.35 ft Ground level

    hardwood floor, W/O To Balcony, Combined W/Kitchen

  • Kitchen

    3.35 x 5.0 ft Ground level

    hardwood floor, Eat-In Kitchen, Modern Kitchen

  • Family

    6.03 x 3.68 ft Ground level

    Laminate, Gas Fireplace, Picture Window

  • Office

    5.33 x 2.97 ft Ground level

    Laminate, French Doors, Separate Rm

  • Primary

    3.97 x 3.72 ft 2nd level

    hardwood floor, His/Hers Closets, Window

  • 2nd Br

    4.38 x 3.65 ft 2nd level

    hardwood floor, Closet, Window

  • 3rd Br

    4.5 x 3.64 ft 2nd level

    hardwood floor, Closet, Window

  • Laundry

    3.2 x 2.4 ft 2nd level

    Ceramic Floor, B/I Shelves, Separate Rm

  • Rec

    6.24 x 3.95 ft Bsmt level

    Laminate, 3 Pc Bath, Walk-Out

Thinking of Selling?

Find Out Your Home’s Value in Today’s Market!

No Email or Signup is required to view your home estimate.

estimate your home value

Contact Manoj Kukreja

Sales Representative,
Century 21 People’s Choice Realty Inc.,
Brokerage
(647) 576 - 2100

Manoj profile avatar

Property History

Property history for 42 Roseview Avenue, Richmond Hill

This property has been sold 1 time before. Create your free account to explore sold prices, detailed property history, and more insider data.

Sign In / Register

Inventory Graph

10 9 8 7 6 5 4 3 2 1 0 3 Months of inventory SELLER'S Market BALANCED Market BUYER'S Market

Mortgage Calculator

This data is for informational purposes only.

Mortgage Payment per month

Principal Amount

Interest

Total Payable

Amortization

Amortization

Closing Cost Calculator

This data is for informational purposes only.

Closing Cost Total for this property

Total Cash flow for purchasing this property

Down Payment(%)*
Additional information

Provincial Land Transfer Tax

Ontario Land Transfer Tax Rebate

Toronto Land Transfer Tax

Toronto Land Transfer Tax Rebate

PST on CMHC Insurance Premium

Lawyer Fees

$2,825

Government Registration Fee's

$164

Title Insurance

Closing Cost Total

Total Cash flow for purchasing this property

Provincial Land Transfer Tax

Ontario Land Transfer Tax Rebate

Toronto Land Transfer Tax

Toronto Land Transfer Tax Rebate

PST on CMHC Insurance Premium

Lawyer Fees

$2,825

Government Registarion Fee's

$164

Title Insurance

Down Payment(%)*

* A down payment of less than 20% is permitted only for first-time home buyers purchasing their principal residence. The minimum down payment required is 5% for the portion of the purchase price up to $500,000, and 10% for the portion between $500,000 and $1,500,000. For properties priced over $1,500,000, a minimum down payment of 20% is required.

Thinking of Selling?

Find Out Your Home’s Value in Today’s Market!

No Email or Signup is required to view your home estimate.

estimate your home value

Contact Manoj Kukreja

Sales Representative, Century 21 People’s Choice Realty Inc., Brokerage
(647) 576 - 2100

Manoj profile avatar

Recent Sold Listings in Crosby, Richmond Hill

Popular Cities